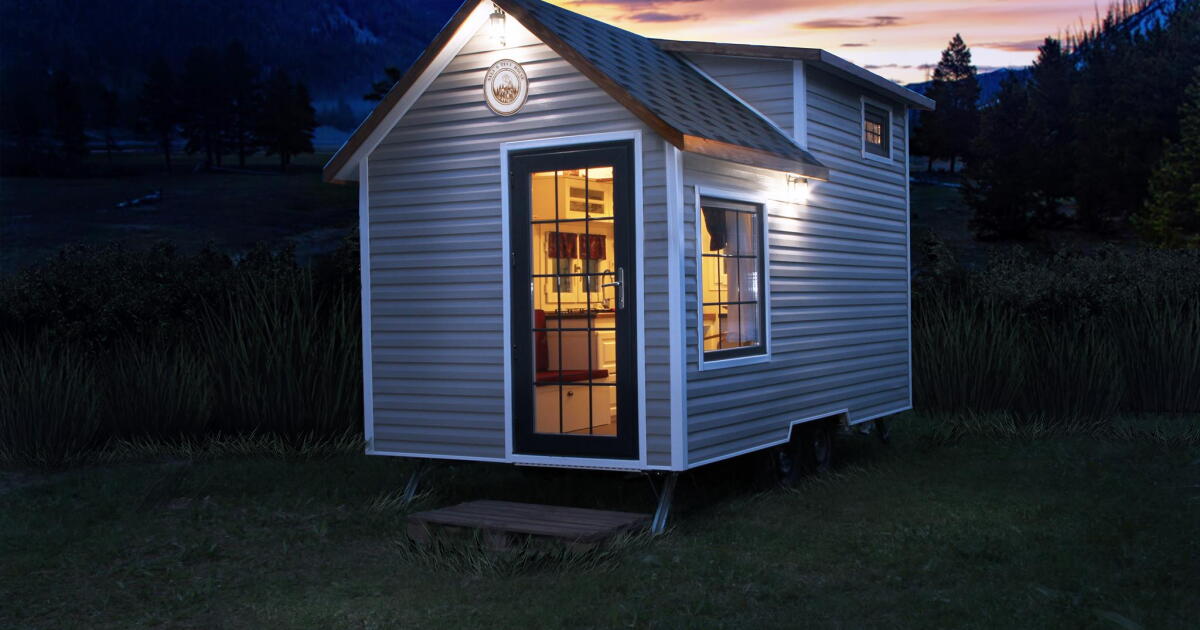
While many tiny homes have been trending steadily larger, the Sunrise Tiny House takes things in the opposite direction. This off-grid model has been created with mobility in mind and would be a good fit for those wanting a nomadic lifestyle.
Designed by Saly Karavan, the Sunrise Tiny House is based on a double-axle trailer and finished in wood, with a shingle roof and a traditional cottagey design. It has a modest length of just 6 m (20 ft) and a standard road-ready width, making it a good candidate for regular towing.

Saly Karavan
The interior features a classic tiny house layout, with most of the available space being taken up by the ground floor. Despite its modest dimensions, it doesn’t look particularly cramped in the images, helped by generous glazing that allows plenty of daylight inside. The glass door entrance opens onto the living room. This contains a sofa bed with integrated storage, plus there’s a small coffee table.
Nearby lies the kitchen. Understandably modest, given the floorspace available, it’s equipped with a sink, a two-burner propane-powered stove, a fridge/freezer, and a decent amount of storage. The bathroom is adjacent. Accessed by a sliding door, it features a sink, a flushing toilet, and a glass-enclosed shower.
The Sunrise Tiny House has one bedroom positioned above the kitchen and bathroom, accessed by a removable ladder. It’s a typical loft bedroom with space for a bed, and is topped by a skylight. As an unsettled sleeper, I’d probably want to add a small rail up there too, just in case I rolled my way into disaster in the middle of the night.

Saly Karavan
Additionally, a second smaller loft is located above the living room that can serve as a storage area.
The Sunrise Tiny House model shown is the off-grid version, but it can come with a standard RV-style hookup if preferred. The off-grid setup has a choice of solar panels and batteries to suit the owner’s needs. Other options available include an oven, air conditioner, mosquito nets, and more.
We’ve no word on the price of the Sunrise Tiny House, nor delivery options, so those interested are advised to get in touch with the Turkish firm directly.
Source: Saly Karavan